Design proposal · DR2 · August 2026
Concept renders for the planned Suofeiya USA flagship showroom.
These are 3D renders of a proposed space, not photographs of a built showroom, and the design is still subject to change. The zones below follow the floor from the entrance through the materials library up to the mezzanine.
Download the full deck (PDF, 25 pages, 47 MB)01
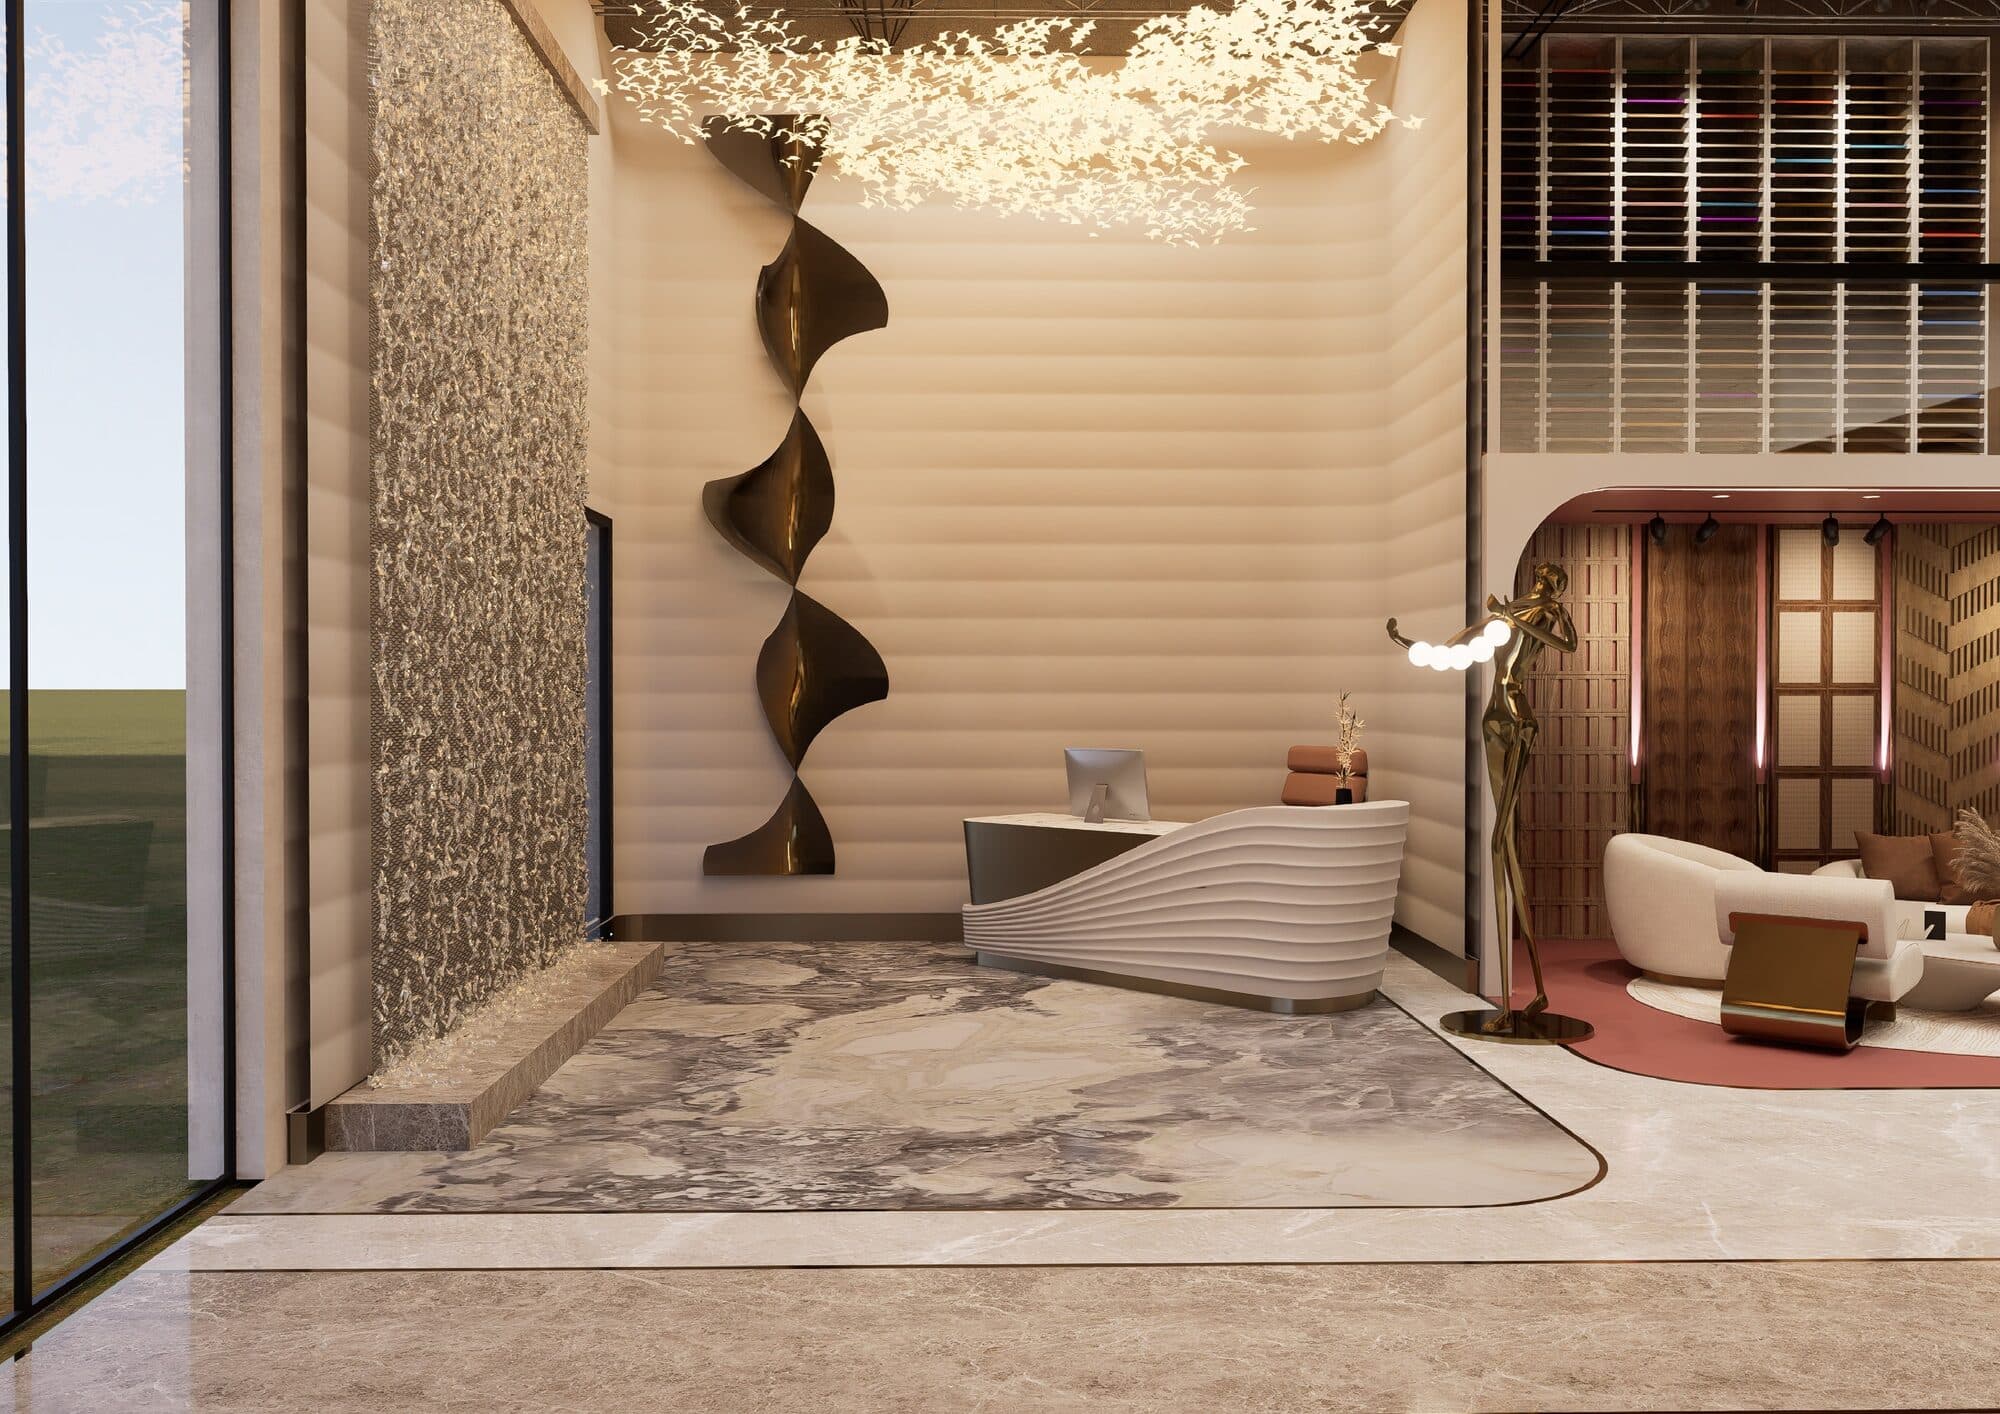
A wavy reception desk sits beneath a crystal chandelier, backed by a mosaic water wall and a spiral bronze sculpture.
02
Cream boucle seating surrounds a low table on a terracotta rug, framed by an arched alcove of wood and tile panels.
03
The floor's inlaid ribbon path runs its full length here, from the lounge to the kitchen and materials sections beyond.
04
Bar stools line a stone-topped kitchen island that faces a glass cabinetry wall stocked with dishware and glassware.
05
Floor-to-ceiling racks display sample tiles and hardware pulls, with a rolling sample case and an ottoman set on the green floor.
06
Purple flooring runs beneath a walk-in closet mockup with hanging rails, backed by a stone console and backlit arched niches.
07
A green pool table sits below a neon motorcycle sign, flanked by a climbing wall and an aquarium wall stocked with fish.
08
Dark cabinetry holds a built-in grill and sink beneath a wood-slat ceiling hung with globe-light chandeliers, with a wine rack set alongside.
09
A wood-clad wall displays large-format stone slab and veneer door panels side by side, each fitted with a black pull handle.
10
The wood plinth here holds a freestanding tub set against a mosaic mural, flanked by shower fixtures and potted plants.
11
Glass-walled offices and terracotta-arched meeting rooms hold wood desks and mesh task chairs, with banquette seating built into the walls.
12
The mezzanine overlooks the floor below through color panel walls fitted with vessel-sink displays and racks of fabric and color swatches.